

Site Design
Paulsboro, NJ
Environmental remediation and redevelopment project along the Delaware River.
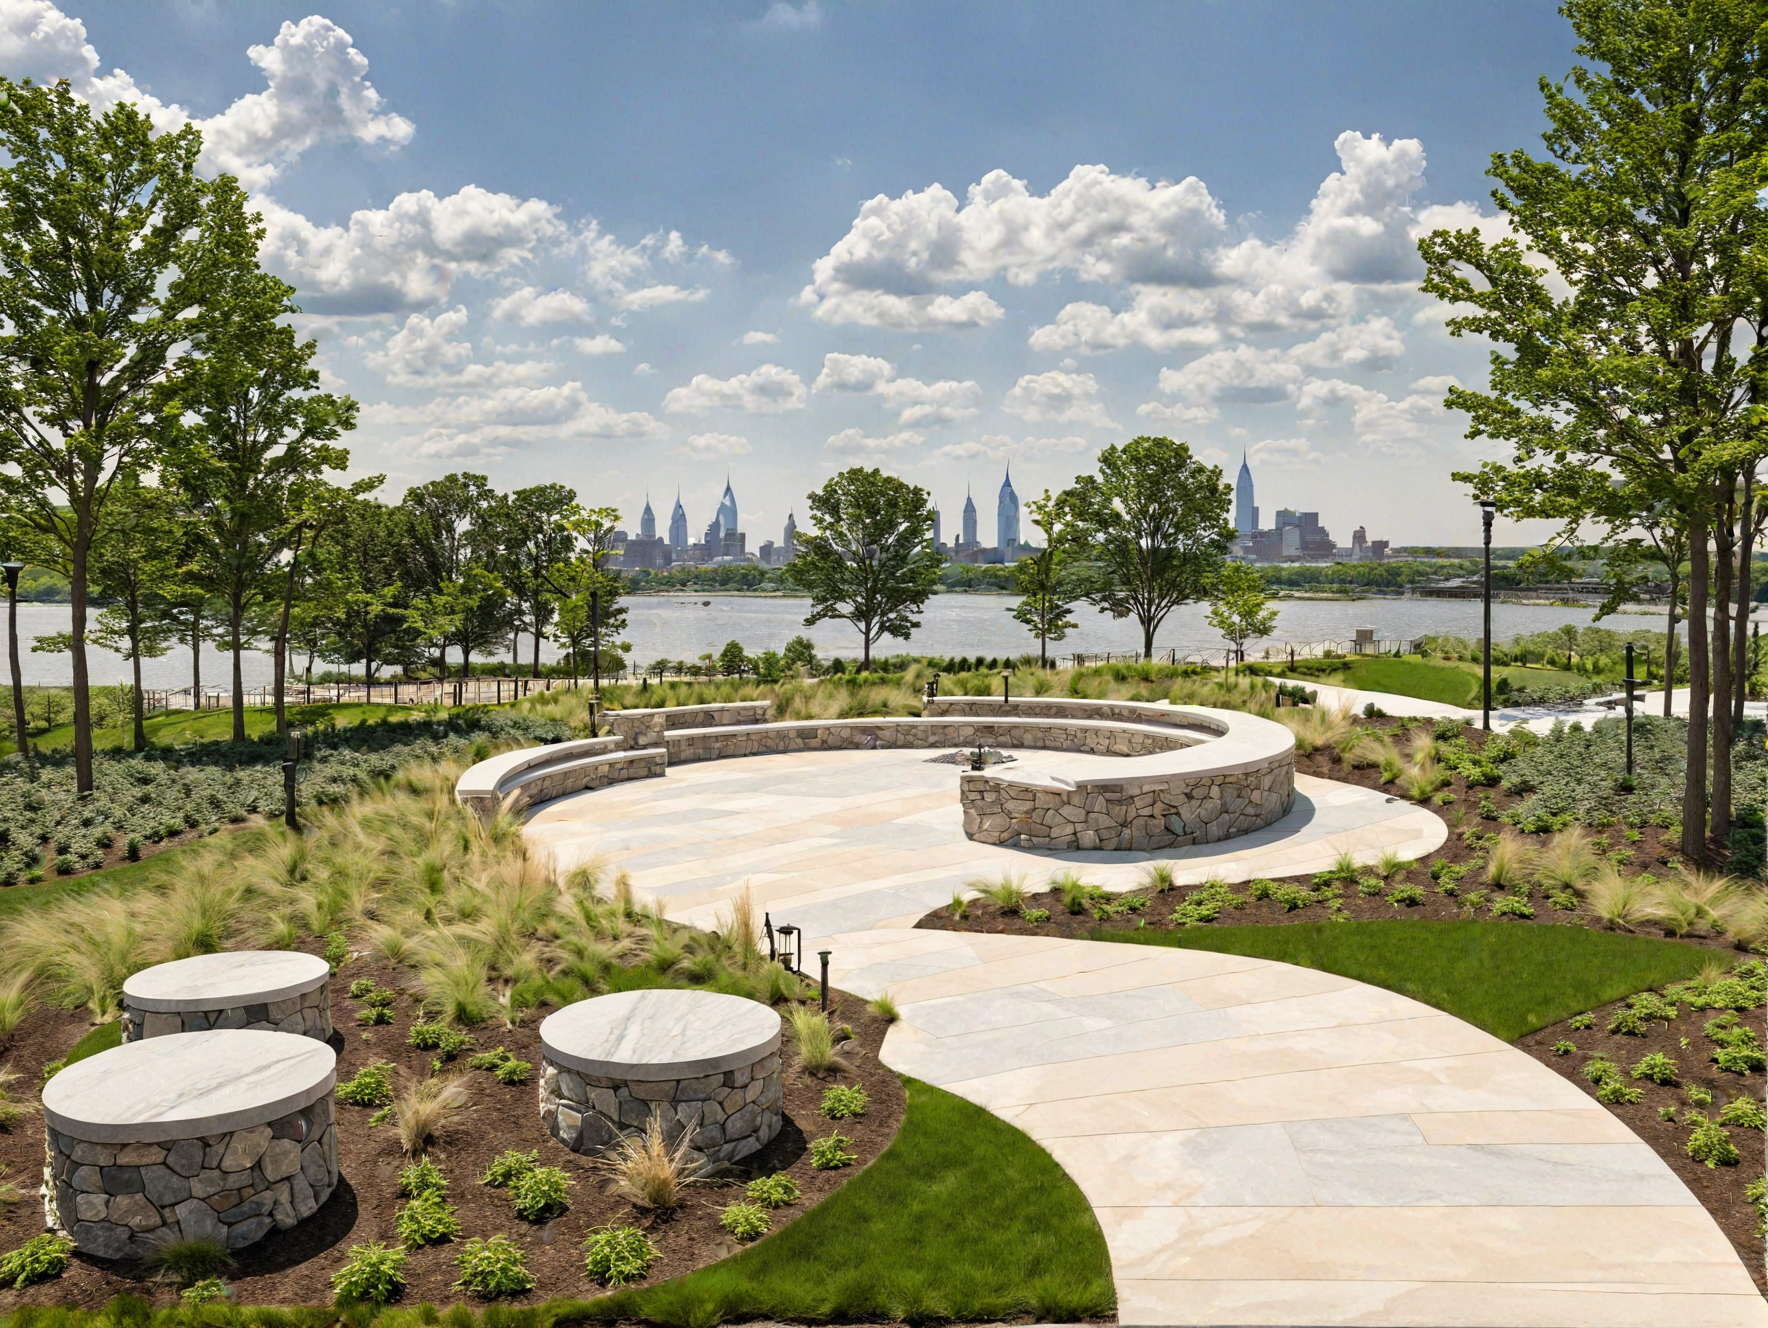
Located along the Delaware River in the Borough of Paulsboro, New Jersey, this 9-acre property sits directly at the intersection of residential neighborhoods, historic industrial land use, and valuable waterfront frontage. While limited environmental investigation had occurred over the years, no active remediation had been initiated prior to the current redevelopment effort. The site remained fenced, underutilized, and environmentally distressed—contributing little to the surrounding community despite its prime location.
Recognizing the site’s potential, Dynamic Site Redevelopment (DSR) was engaged to create a comprehensive redevelopment vision that demonstrated how the property could be restored, reactivated, and reintegrated into the community.
Project Mission
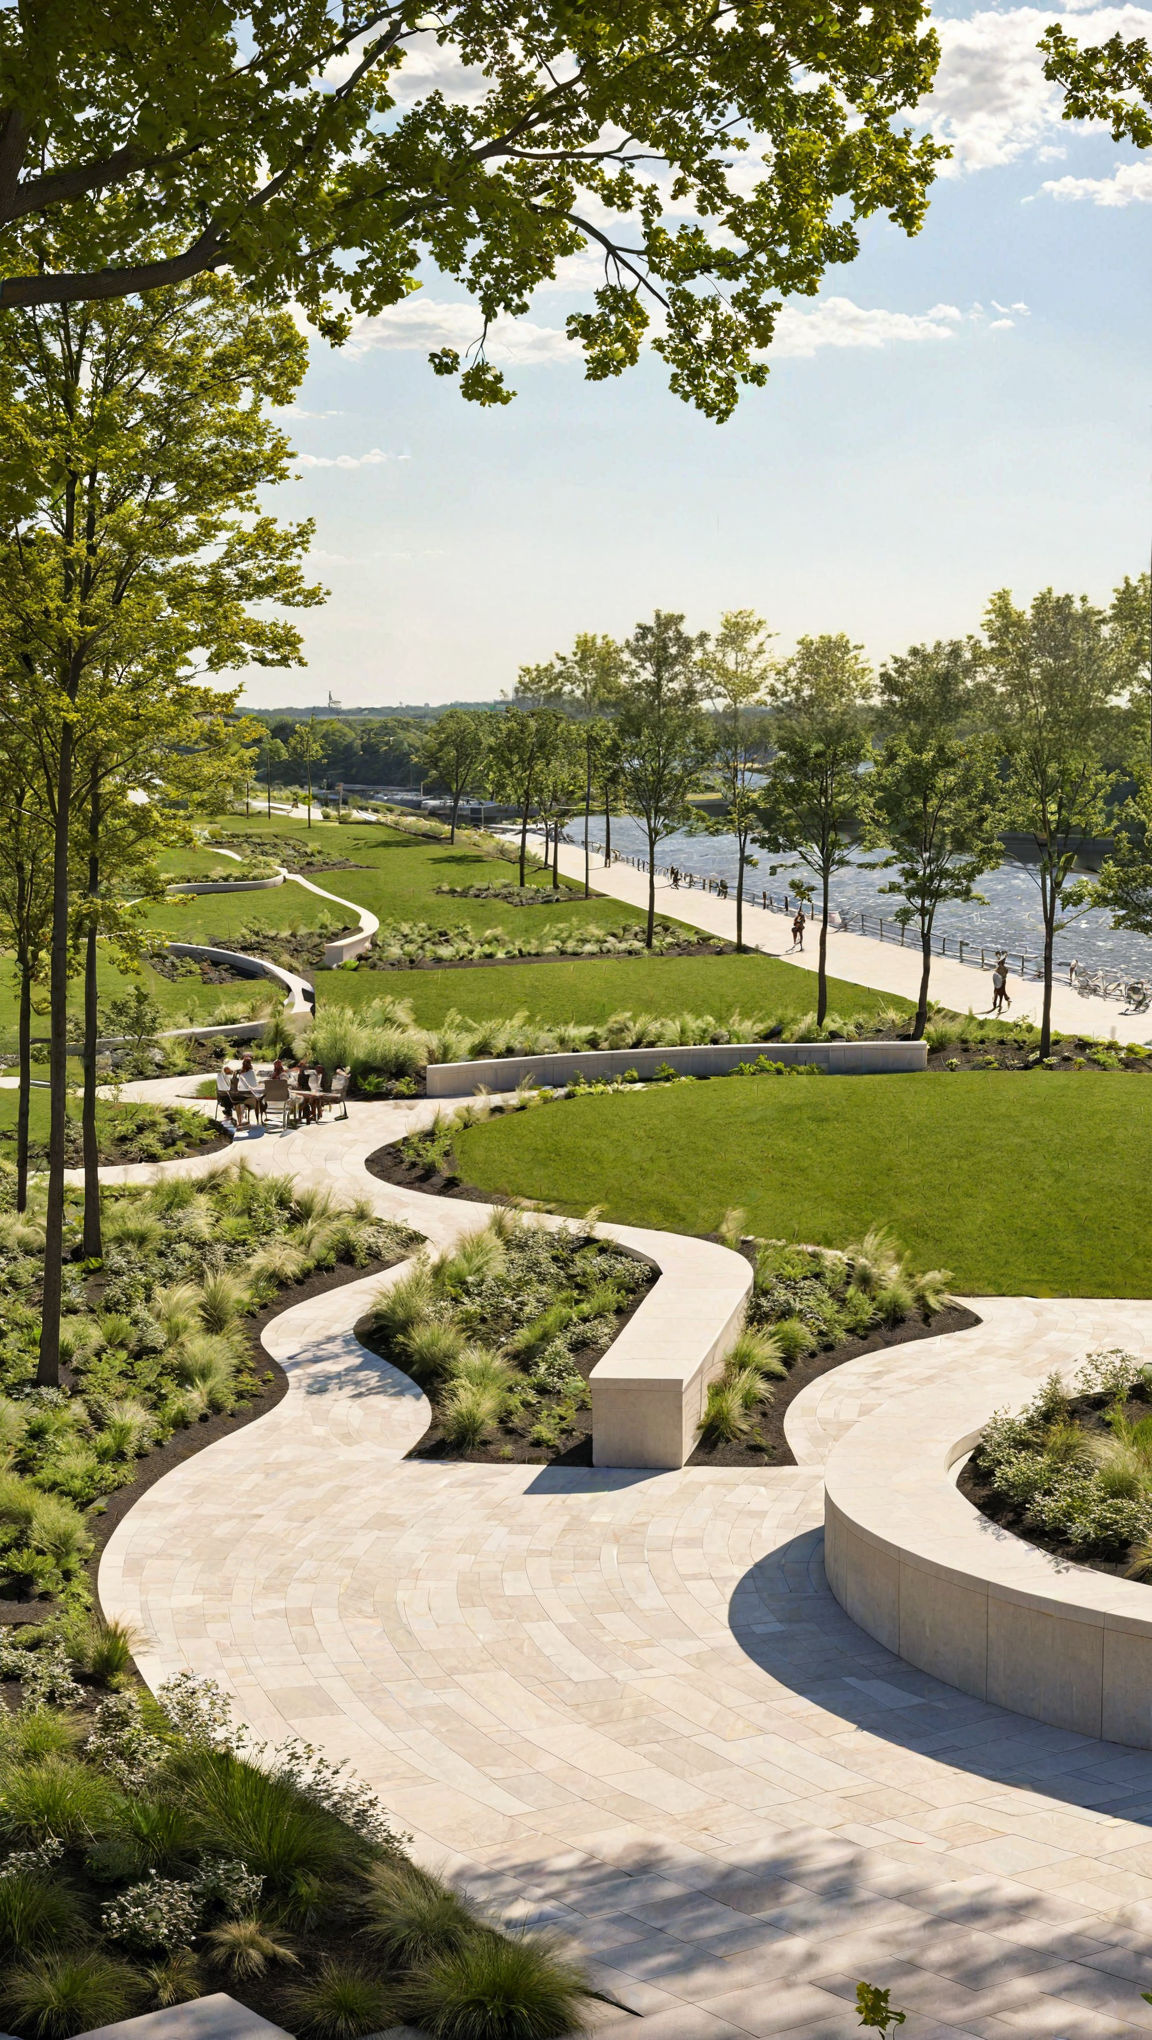
The objective of the Paulsboro Waterfront project is to illustrate how the property, once remediated, can be transformed into a community-oriented waterfront destination that:
Supports residential growth and enhances housing variety
Improves neighborhood character and quality of life
Restores and activates the Delaware River frontage
Adds public amenities and green space
Drives long-term local value after environmental cleanup
This effort showcases DSR’s ability to look beyond remediation and craft a redevelopment plan that supports community needs, municipal goals, and economic feasibility.

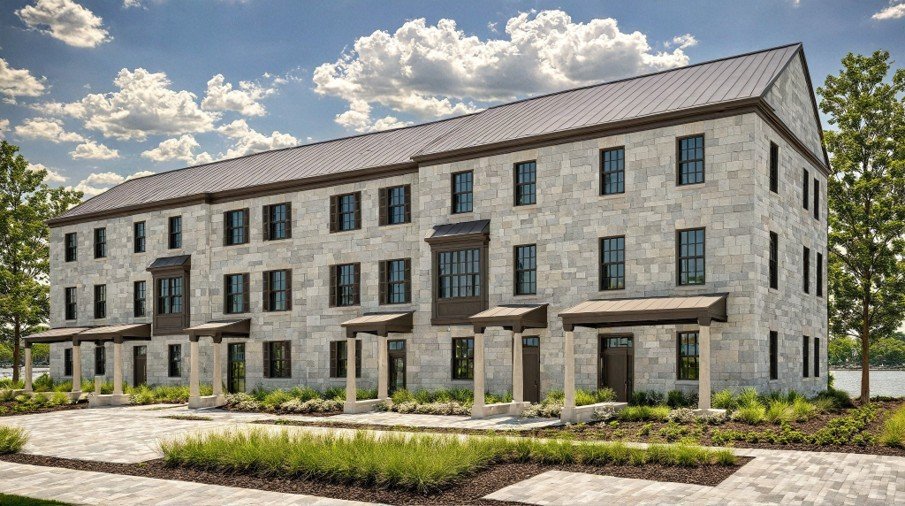
DSR’s Redevelopment Concept Plan
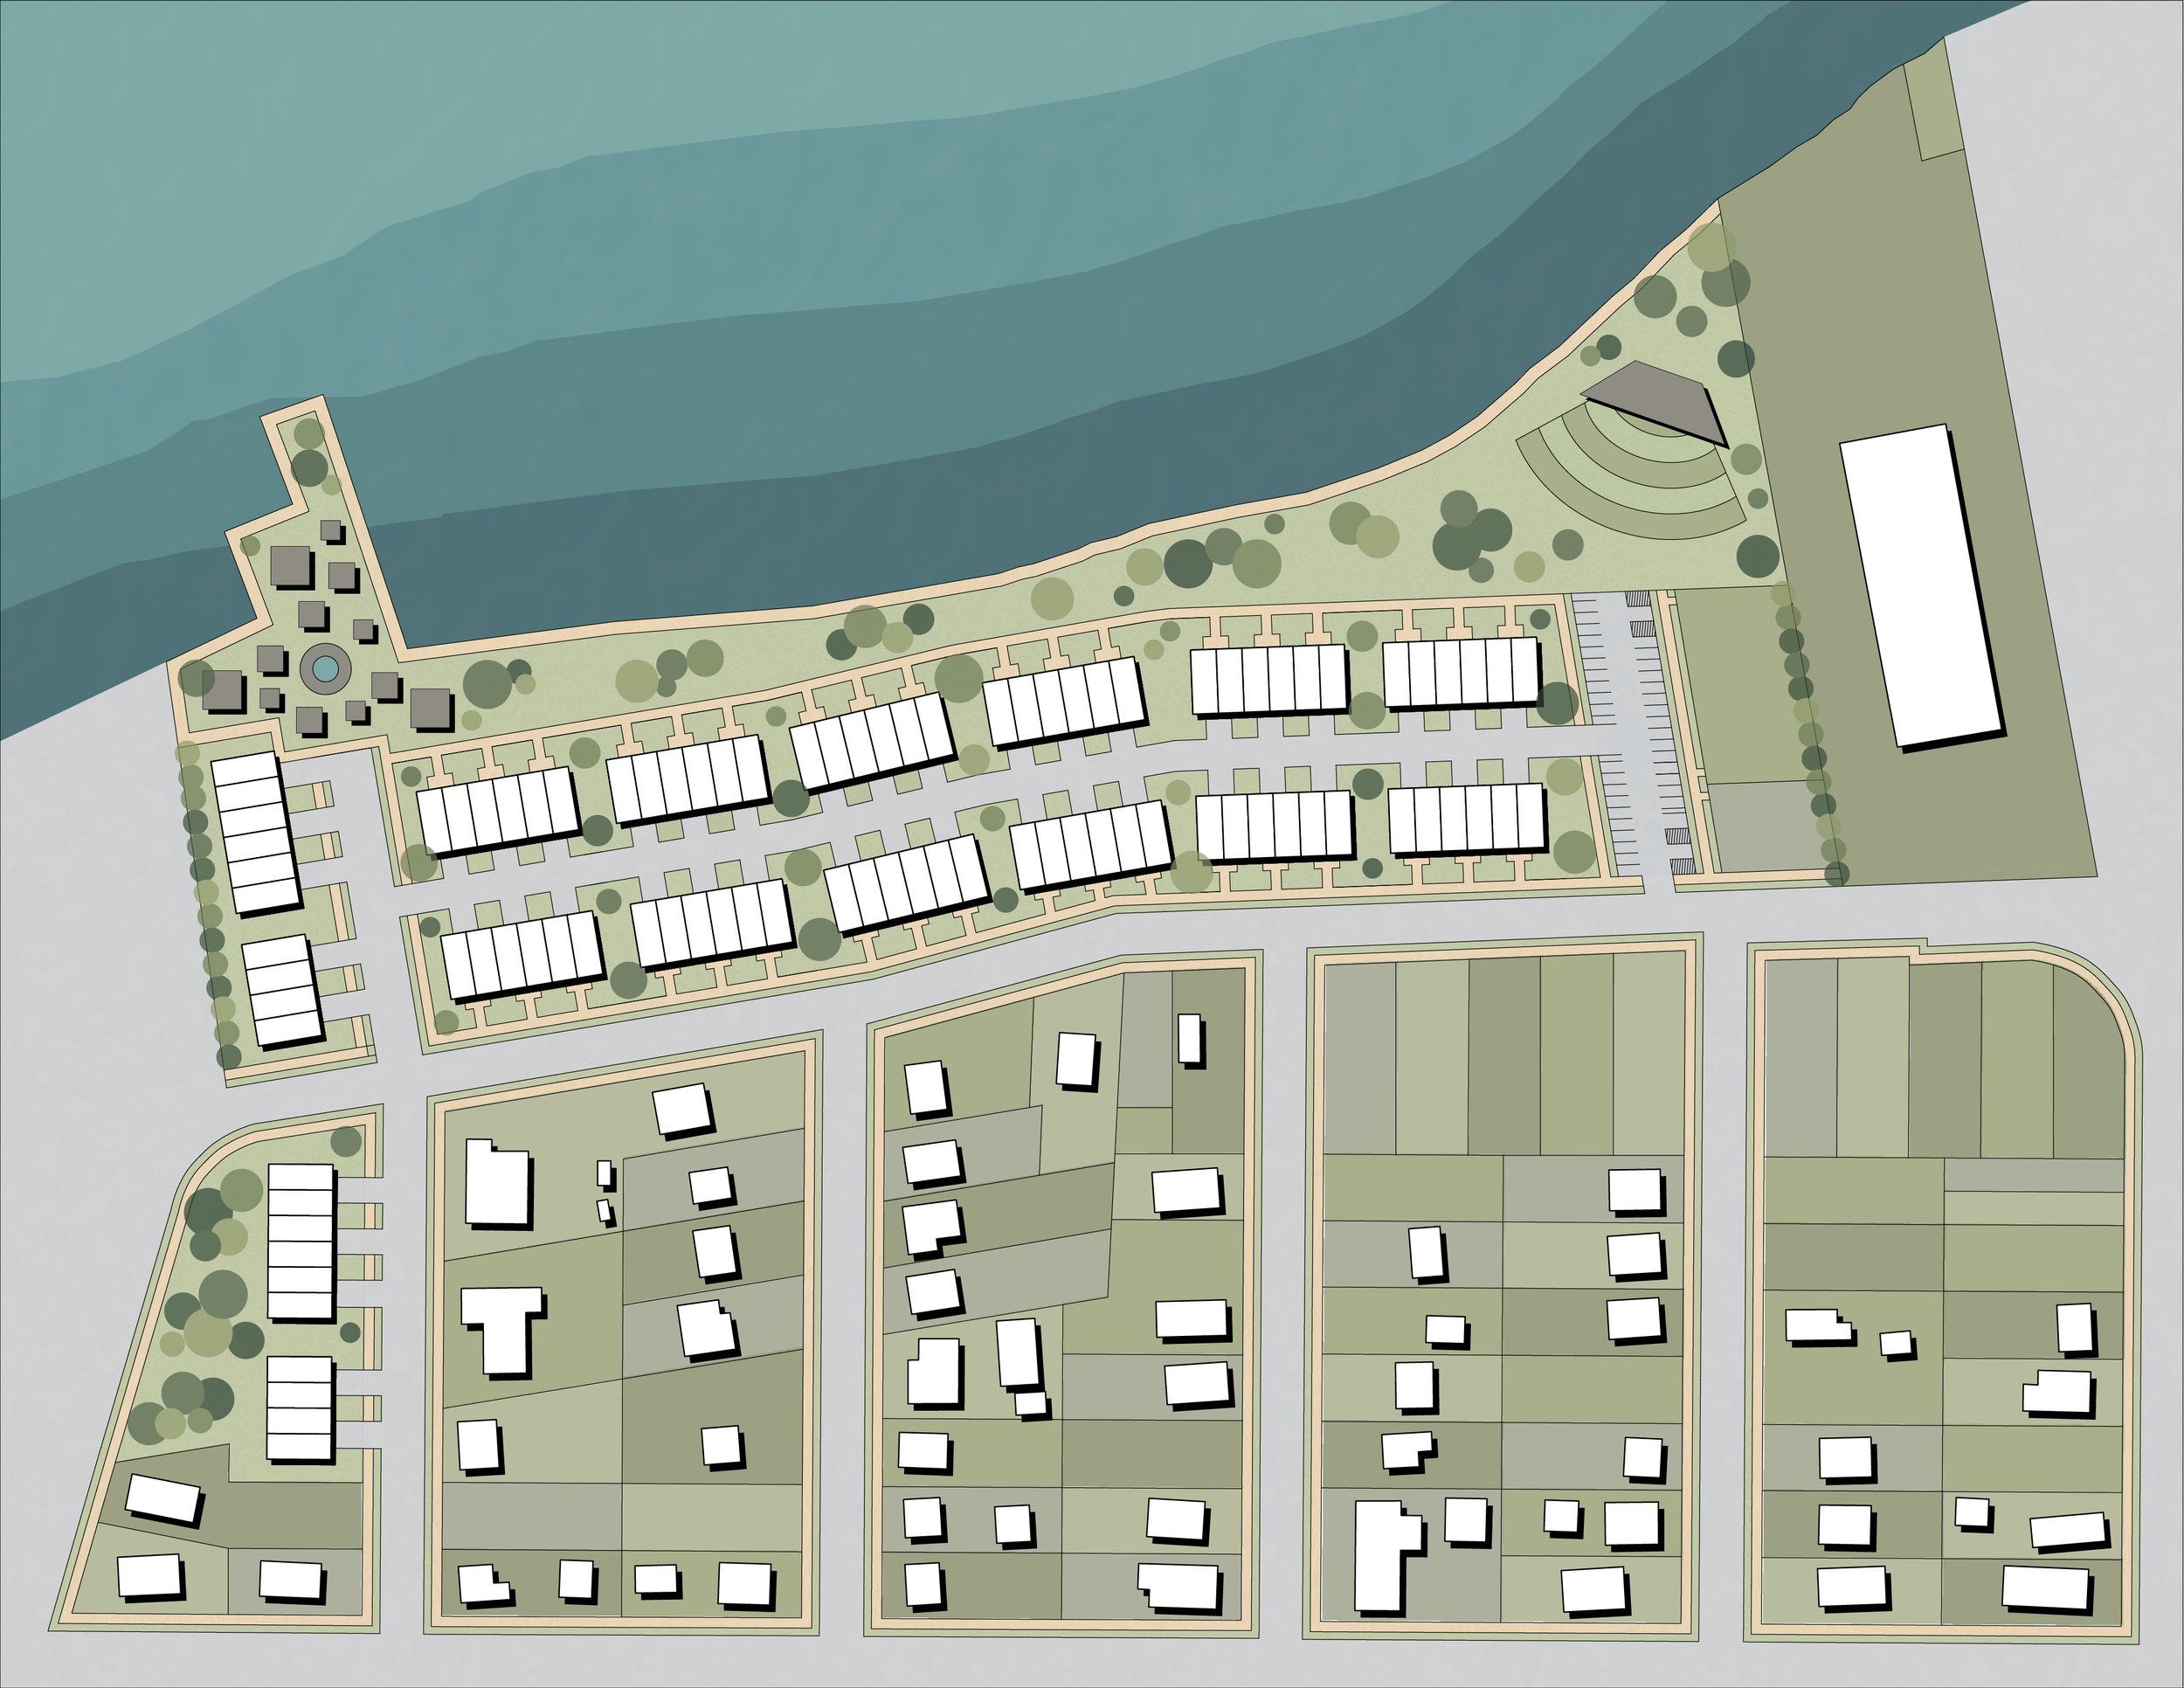
DSR developed a conceptual master plan that envisions a vibrant, mixed-use residential and community environment. Key elements of the concept include:
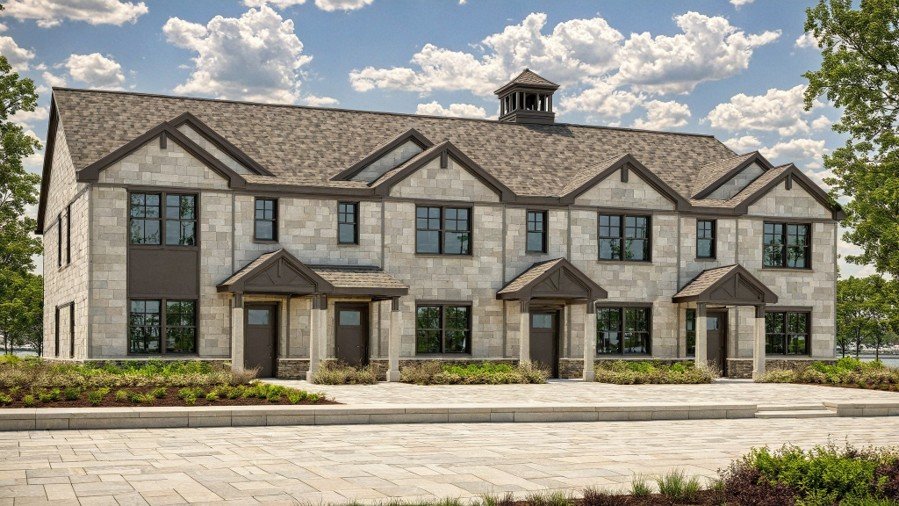
Multi-Family and Workforce Housing
The plan introduces new multi-family residential buildings positioned to:
Increase housing options within Paulsboro
Support walkability and neighborhood connection
Provide opportunities for low- and moderate-income units consistent with municipal housing goals
By integrating affordable housing into the overall plan, the project addresses real community needs while creating a modern living environment.
Community and Recreational Spaces
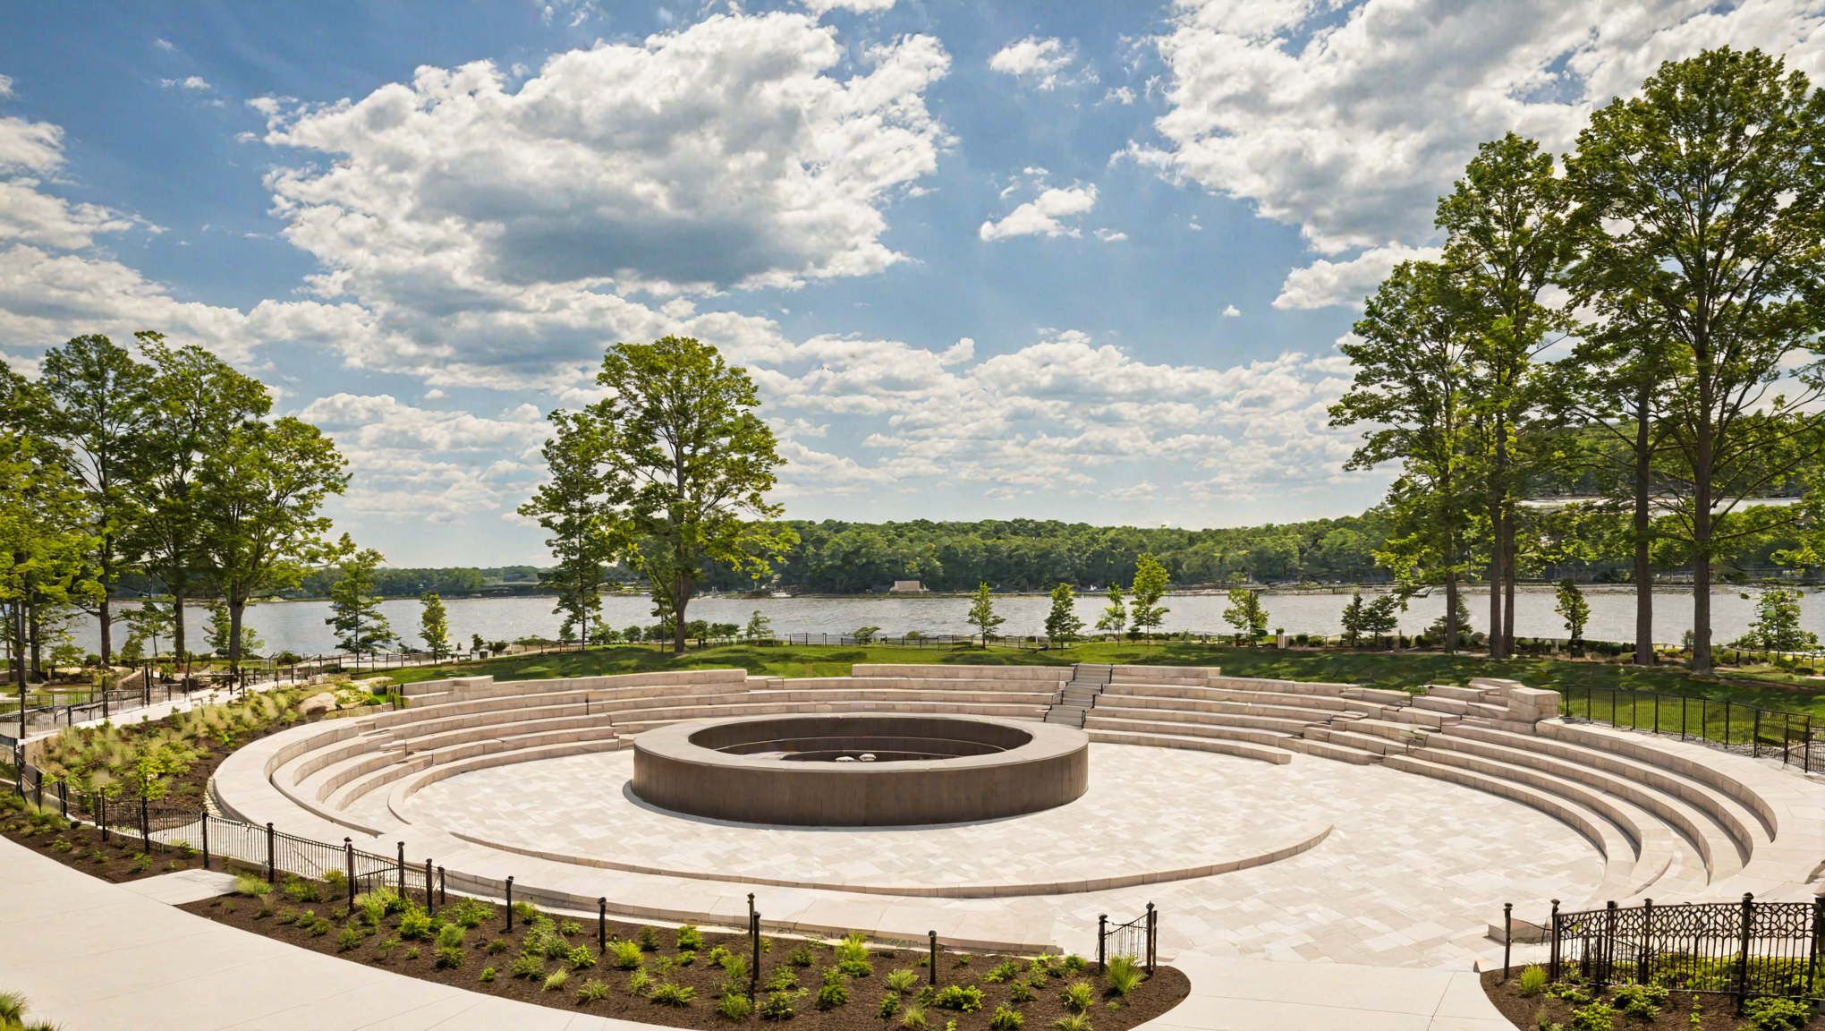
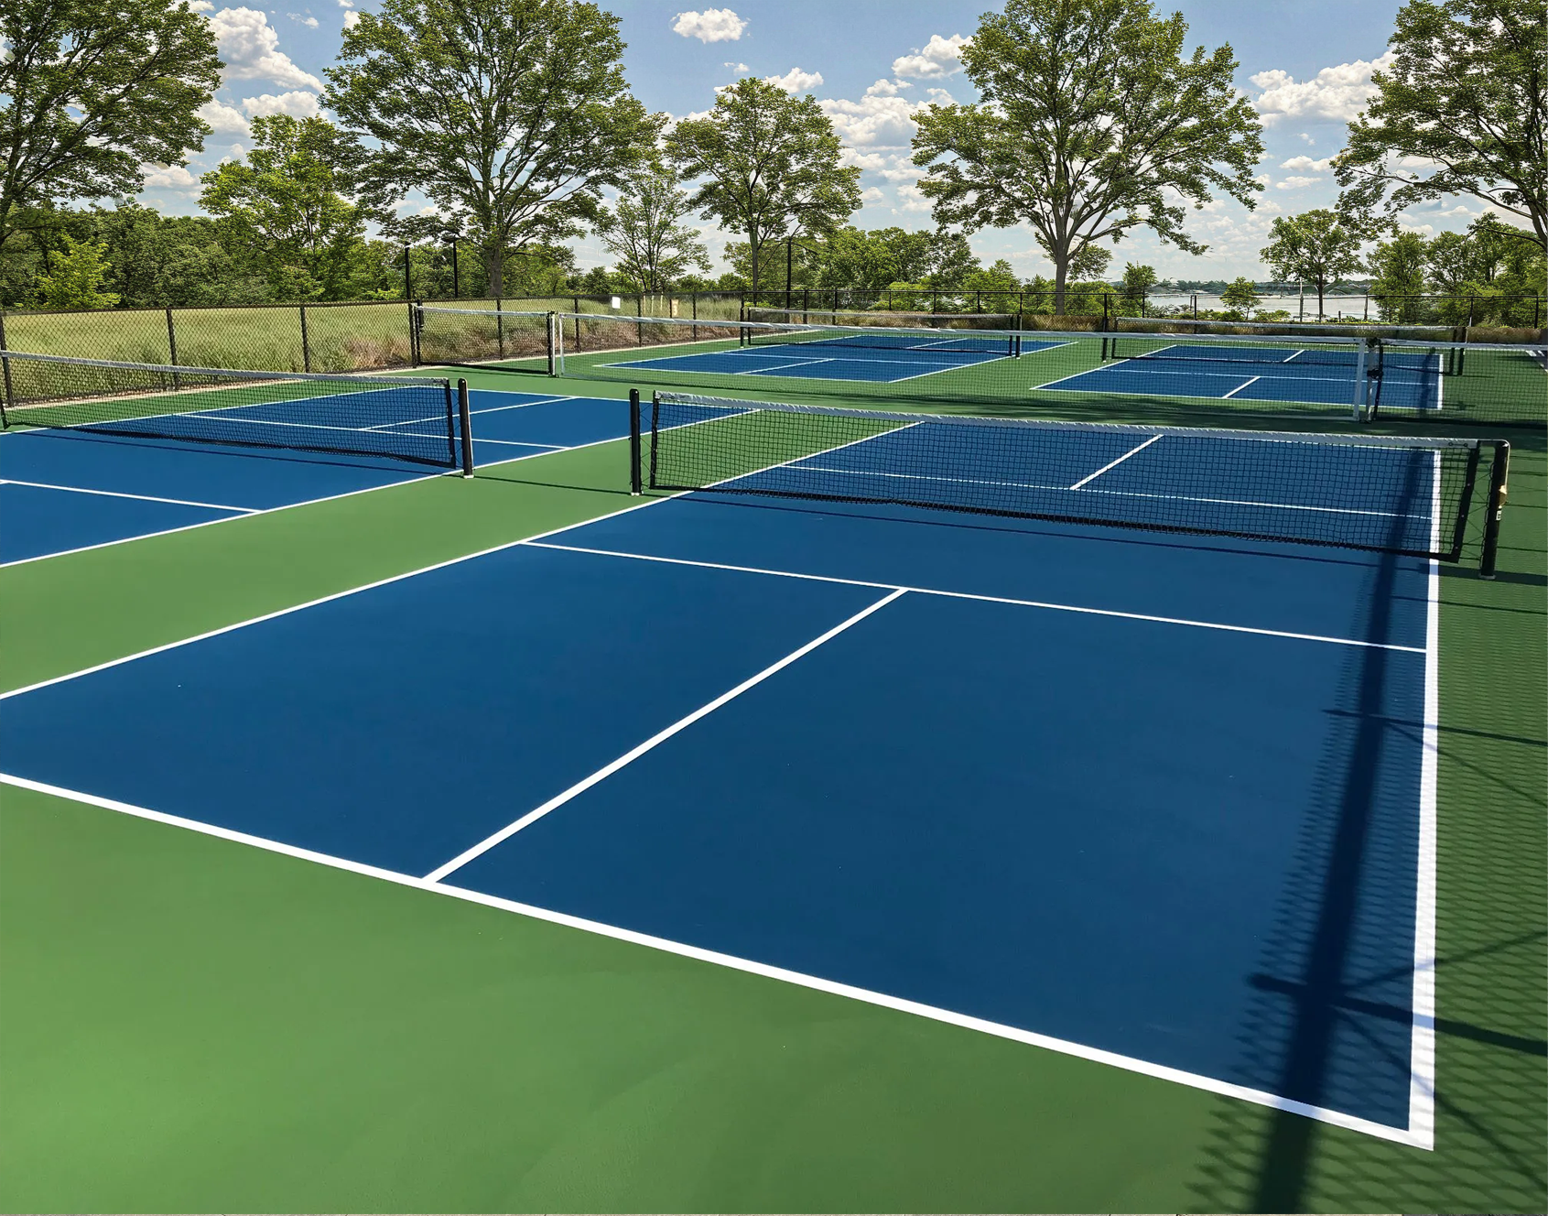
Public spaces are central to the redevelopment plan and are designed to bring residents and visitors back to the waterfront. These elements include:
A community plaza or green for events, gathering, and passive recreation
Landscaped open spaces that enhance neighborhood character
Walking paths and pedestrian connections to surrounding streets and destinations
These spaces create opportunities for community identity and social interaction while improving overall site aesthetics.
Waterfront Restoration and Activation
One of the project’s most valuable outcomes is returning the Delaware River shoreline to public use. Proposed improvements include:
Restoration of riparian vegetation and shoreline stabilization
Public access pathways and water-view seating areas
Interpretive landscaping that reinforces local ecology and history
Design strategies that enhance environmental function while creating usable space
The result is a waterfront that becomes an asset rather than a barrier—both environmentally and socially.

Driven by In-House Land Design Expertise
This project highlights DSR’s ability to produce intelligent redevelopment concepts rooted in real-world constraints. Because DSR’s planners, land designers, and environmental specialists work side-by-side, the resulting design:
Integrates remediation needs into the site layout
Positions building footprints and utilities based on post-remediation land conditions
Aligns redevelopment vision with regulatory expectations and local zoning
Creates plans that are visually compelling and realistically buildable
Instead of treating remediation and redevelopment as separate phases, DSR’s approach ensures that every acre of land is evaluated with its final use in mind.
A Roadmap for Future Renewal
When complete, the Paulsboro Waterfront project has the potential to deliver:
New workforce and multi-family housing supply
Public access to the Delaware River for the first time in decades
A restored shoreline with ecological enhancements
A community gathering space that adds value to the surrounding neighborhood
A clear redevelopment path once environmental remediation is achieved
By demonstrating what is possible before the cleanup occurs, DSR provides a roadmap that helps property owners, regulators, and the community move toward a shared vision—turning a long-dormant industrial parcel into a revitalized and valuable community asset.